DLF West Park Mumbai
 4.8 Stars 124 Reviews
DLF West Park Overview
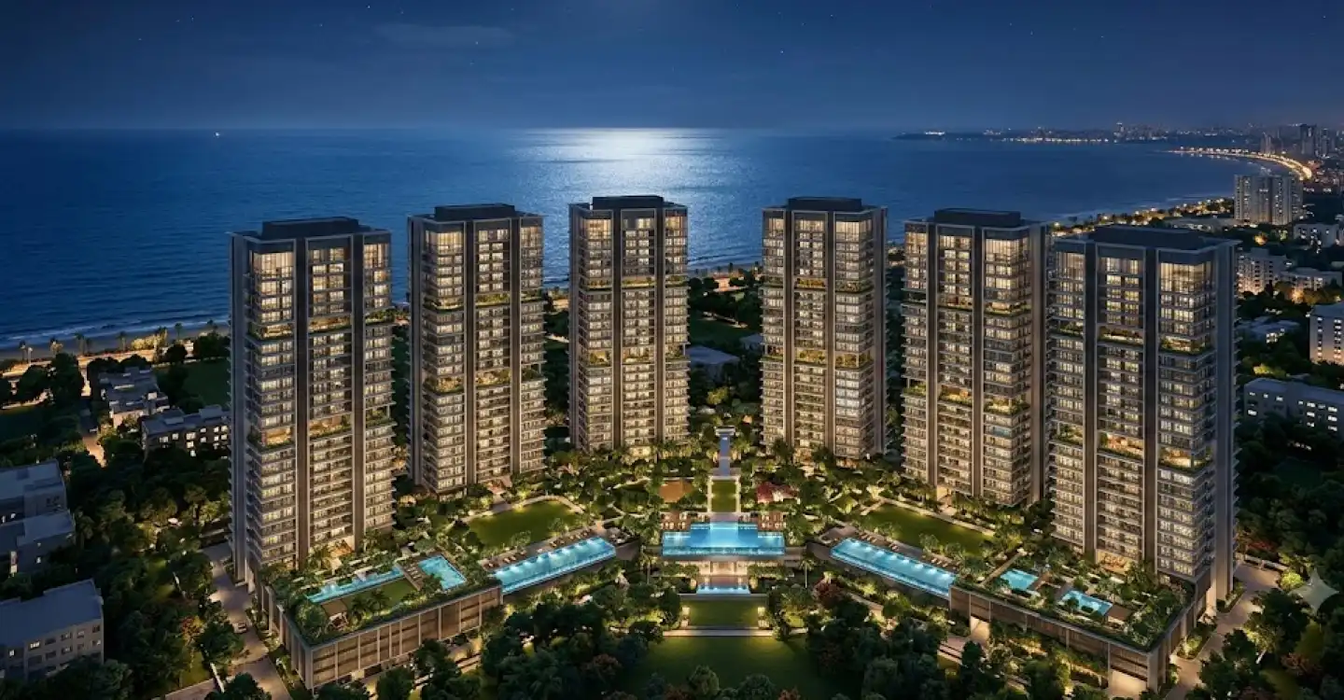
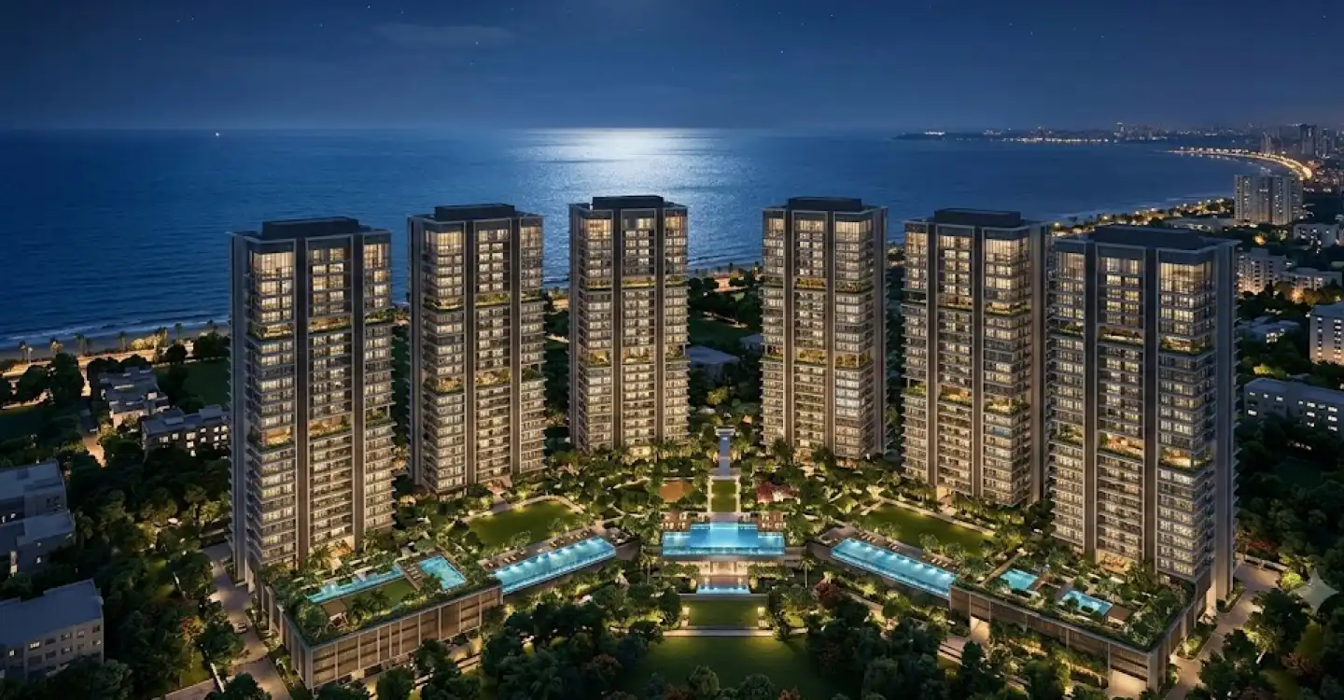
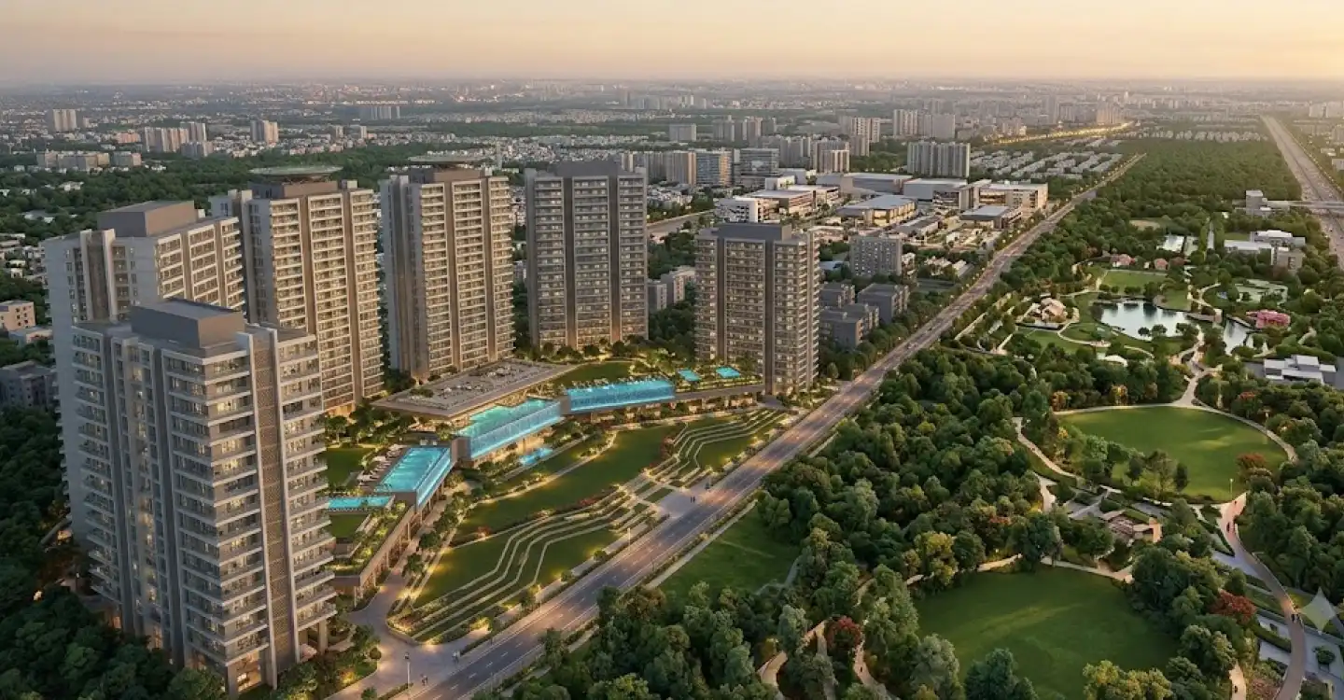
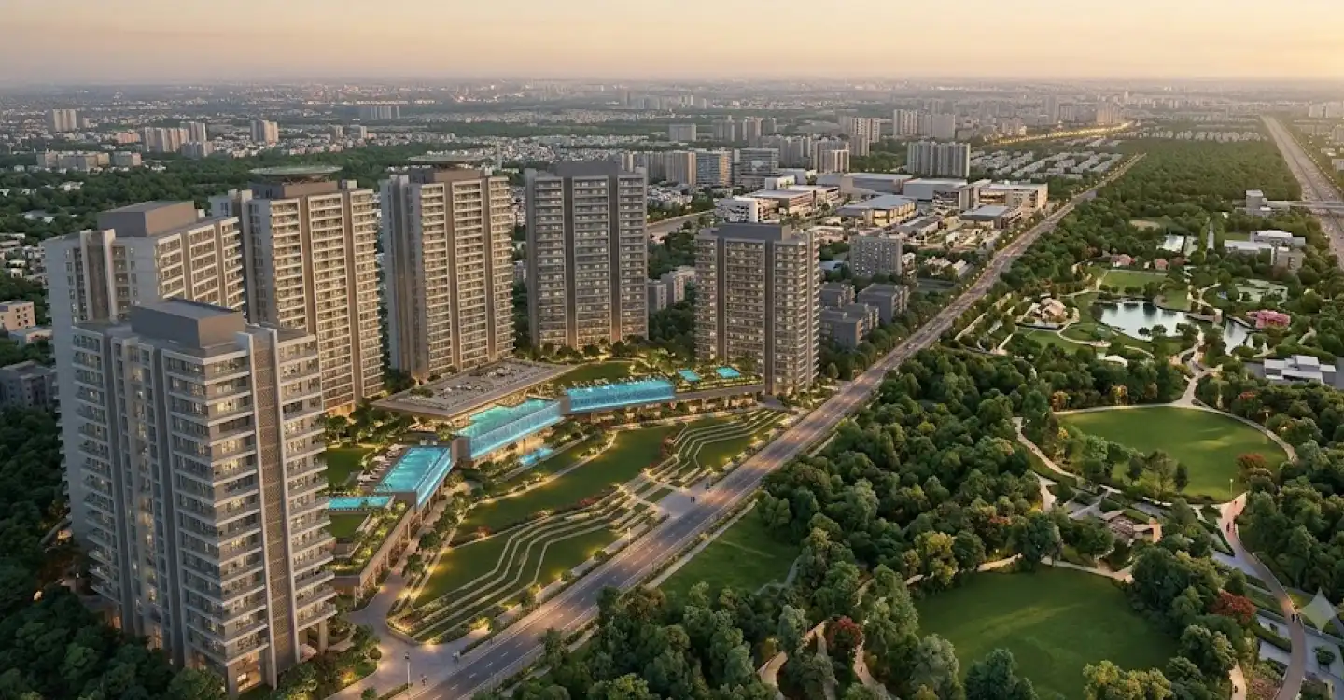
DLF West Park brings a new residential address to Oshiwara, Andheri West, one of Mumbai's most well-connected neighbourhoods. Spread across nearly 18 acres, this large-scale project is offering 6 acres in Phase 1. Conceptualised by DLF Limited and Trident Realty, the master plan includes 8 residential towers, while Phase 1 will feature only 4 towers with 416 homes. The project offers spacious 3 BHK apartments ranging from 1,126 sq. ft. to 1,511 sq. ft., giving buyers a premium living experience without an overcrowded environment.
DLF West Park Prices and Sizes
The project is currently at the pre-launch stage. Configuration-wise sizes, pricing, payment plans and any launch-stage offers will be released closer to the formal launch. Register now for priority, first-access updates ahead of the public announcement.
| Configuration | Sizes | Price | |
|---|---|---|---|
| 3 BHK L | 1,126 Sq. Ft.(Carpet Area) | 5.63 Cr. | |
| 3 BHK L | 1,163 Sq. Ft.(Carpet Area) | On Request | |
| 3 BHK XL | 1,365 Sq. Ft.(Carpet Area) | On Request | |
| 3 BHK LUX | 1,468 Sq. Ft.(Carpet Area) | On Request | |
| 3 BHK LUX | 1,511 Sq. Ft.(Carpet Area) | On Request |
| Configuration | Sizes | Price | |
|---|---|---|---|
| 3 BHK L | 1,126 Sq. Ft. | 5.63 Cr. | |
| 3 BHK L | 1,163 Sq. Ft. | On Request | |
| 3 BHK XL | 1,365 Sq. Ft. | On Request | |
| 3 BHK LUX | 1,468 Sq. Ft. | On Request | |
| 3 BHK LUX | 1,511 Sq. Ft. | On Request |
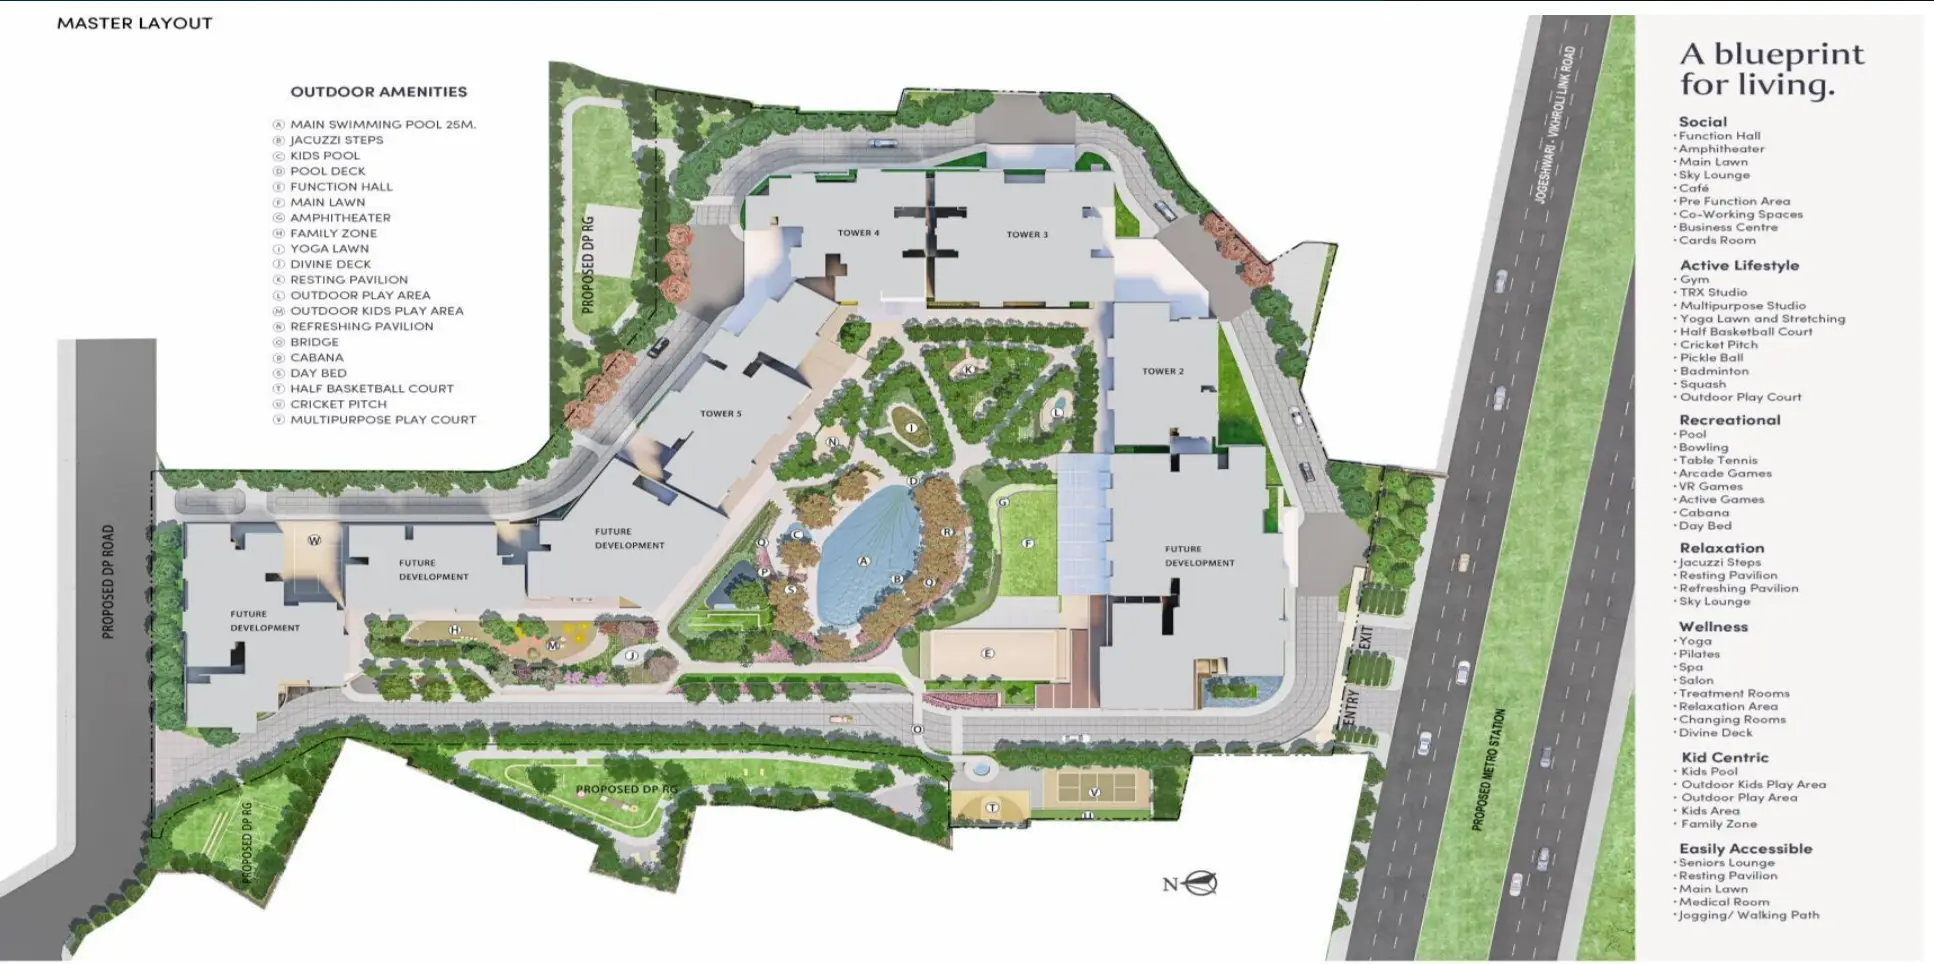
DLF West Park Andheri Master Plan
DLF West Park Andheri spans a 10-acre, elegantly planned land parcel, with DLF introducing 5.2 in phase 1. In the initial phase, DLF West Park will feature 4 towers (T2, T3, T4, and T5), while the rest of the development will be delivered in future phases. Explore the DLF West Park Mumbai master plan image to review its expansive planning, tower positioning, landscaped areas, amenities, etc.
DLF West Park Floor Plan
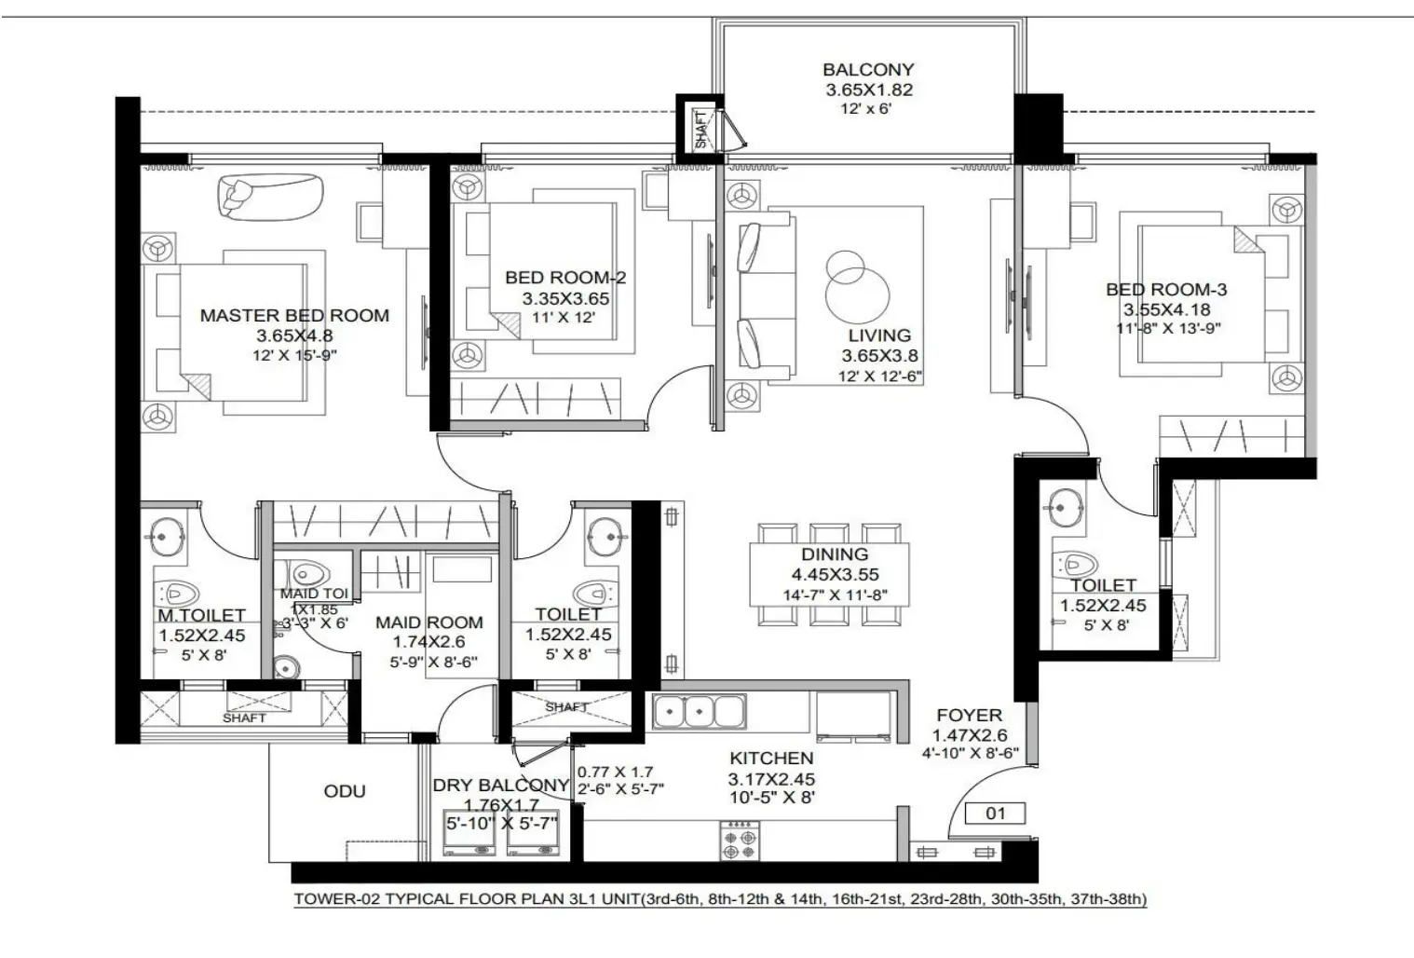
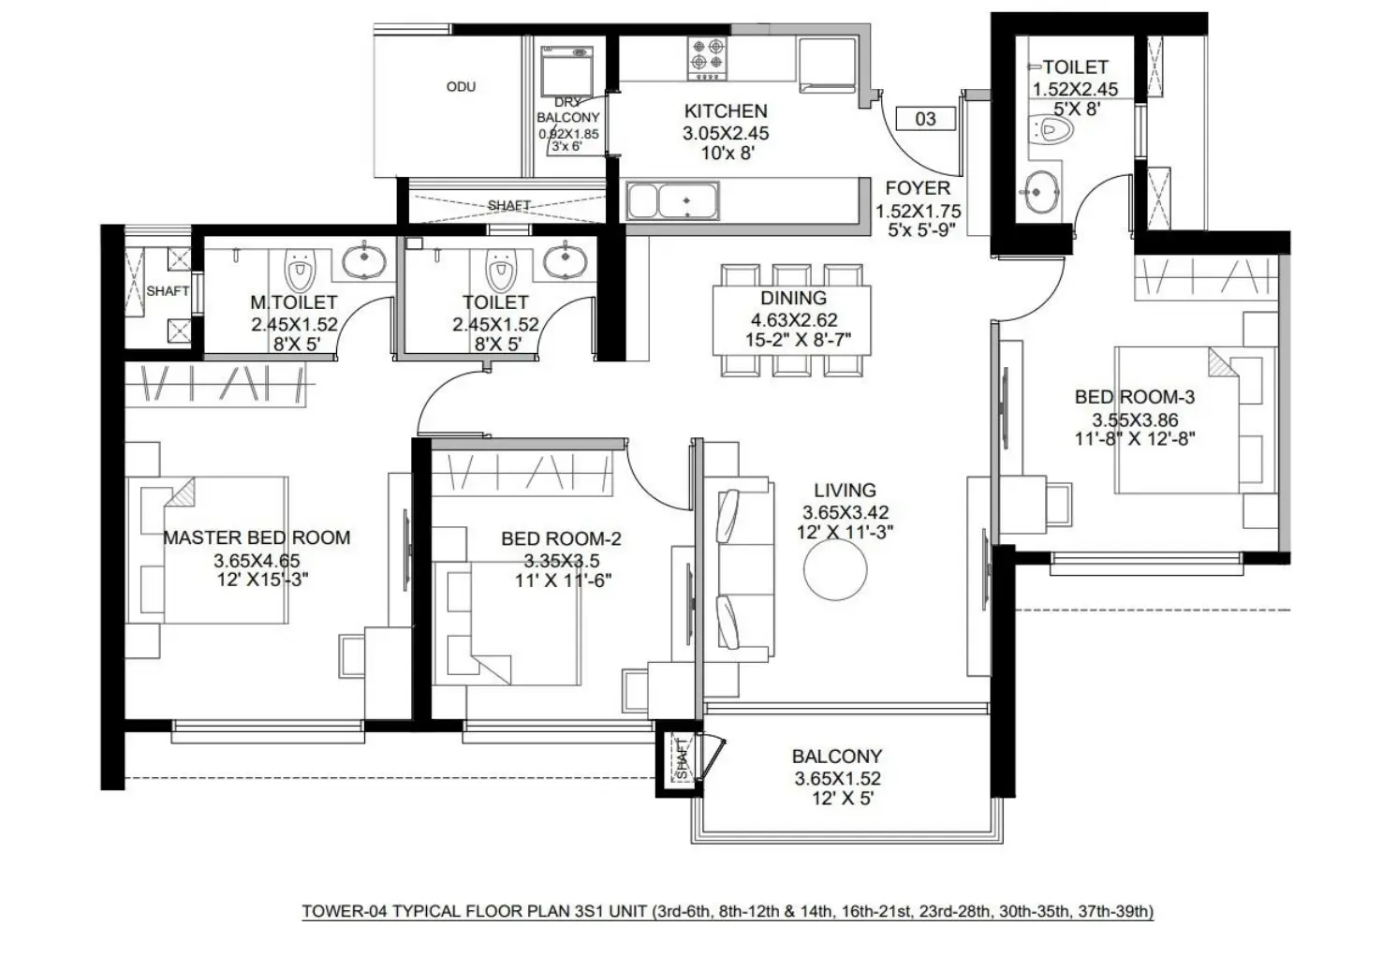
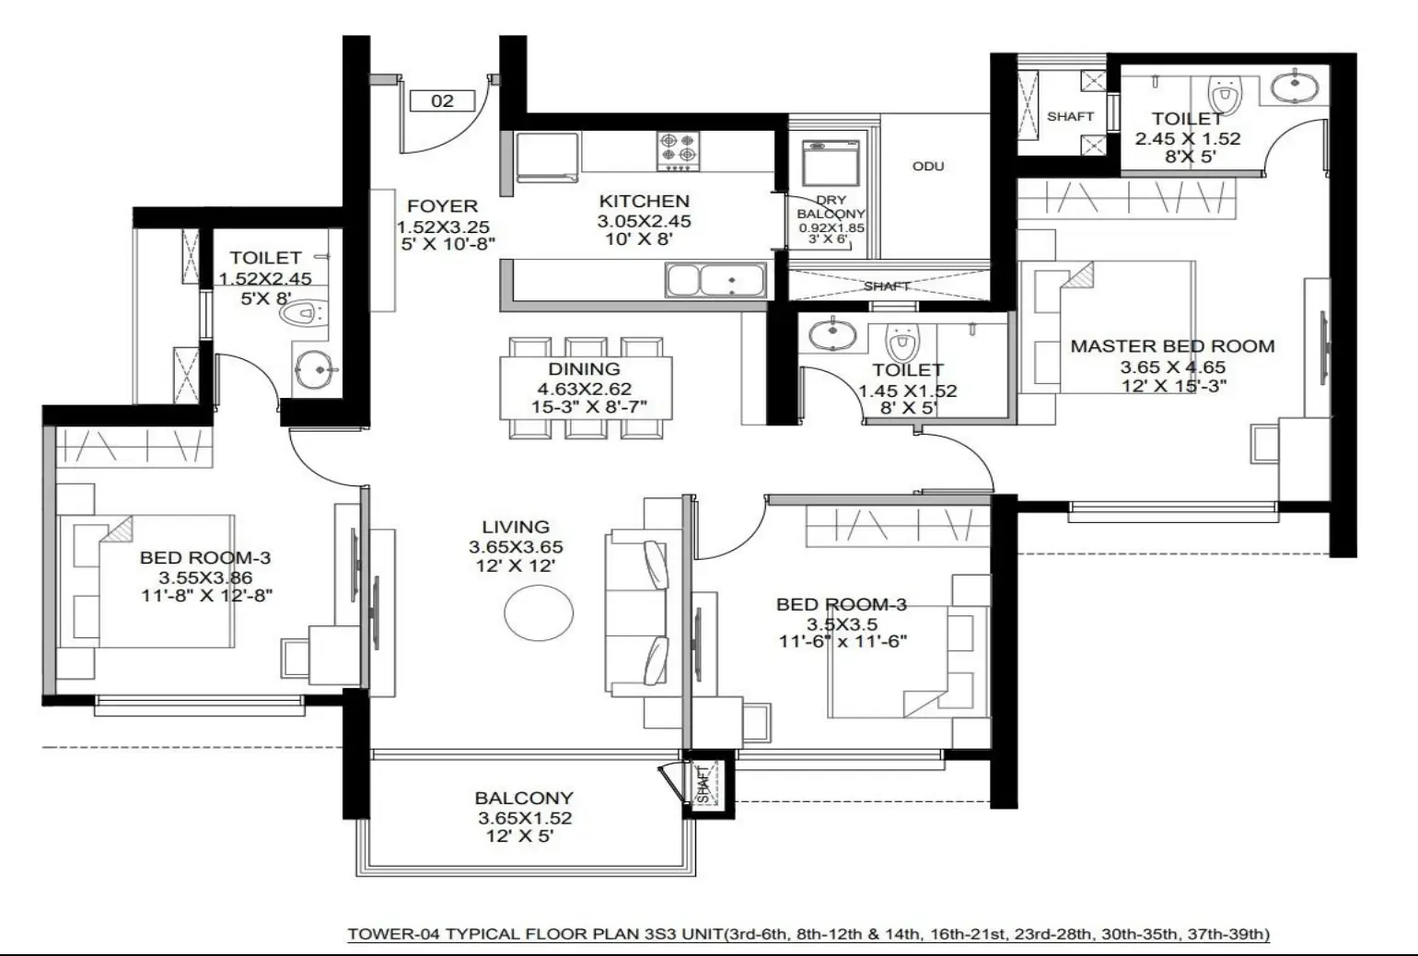
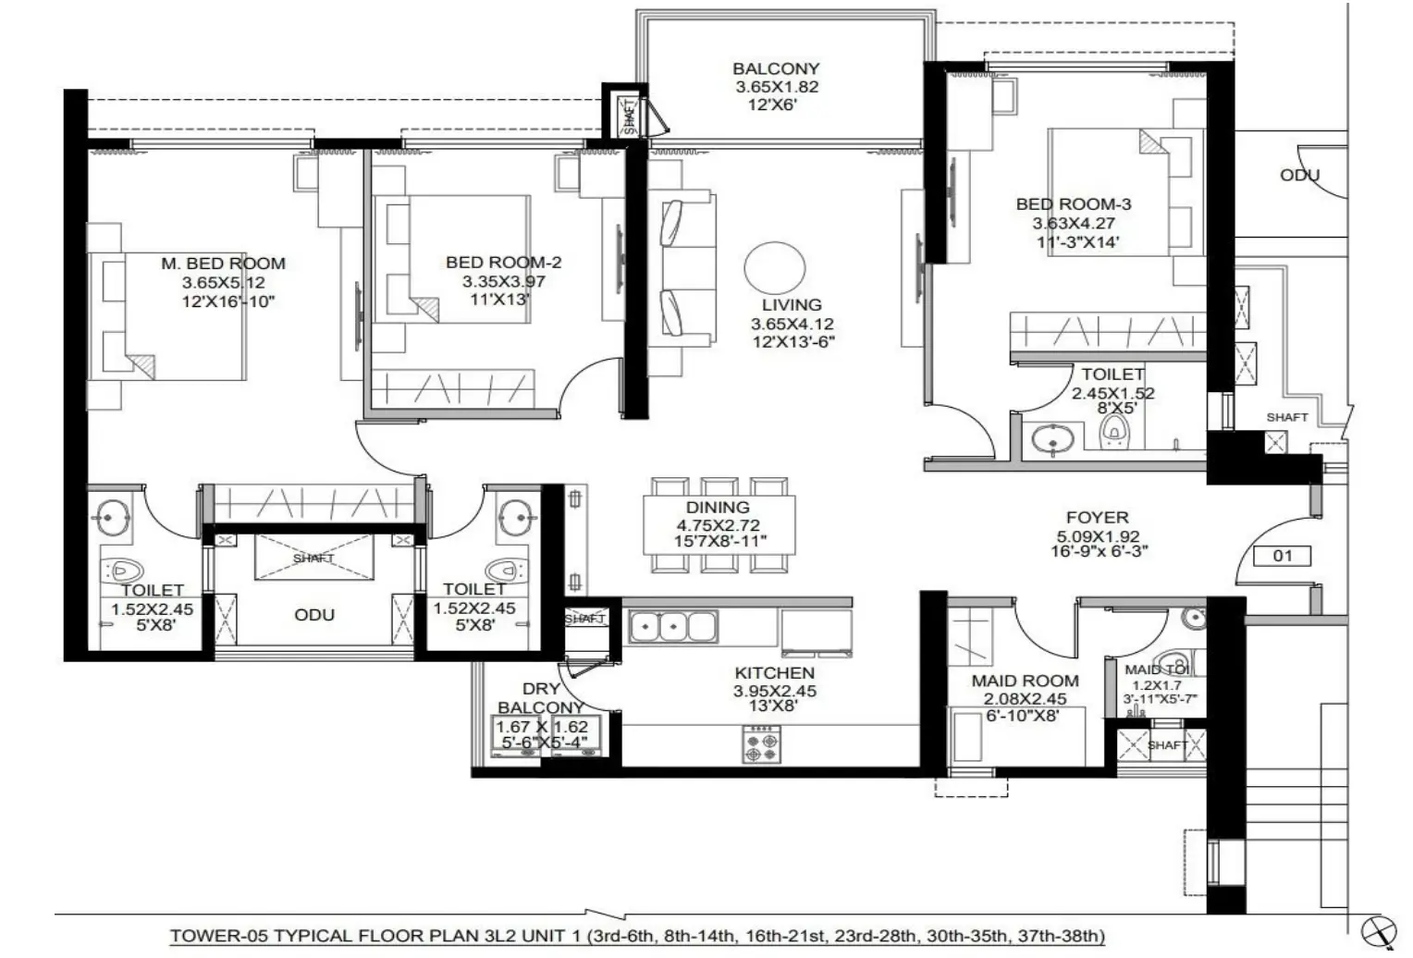
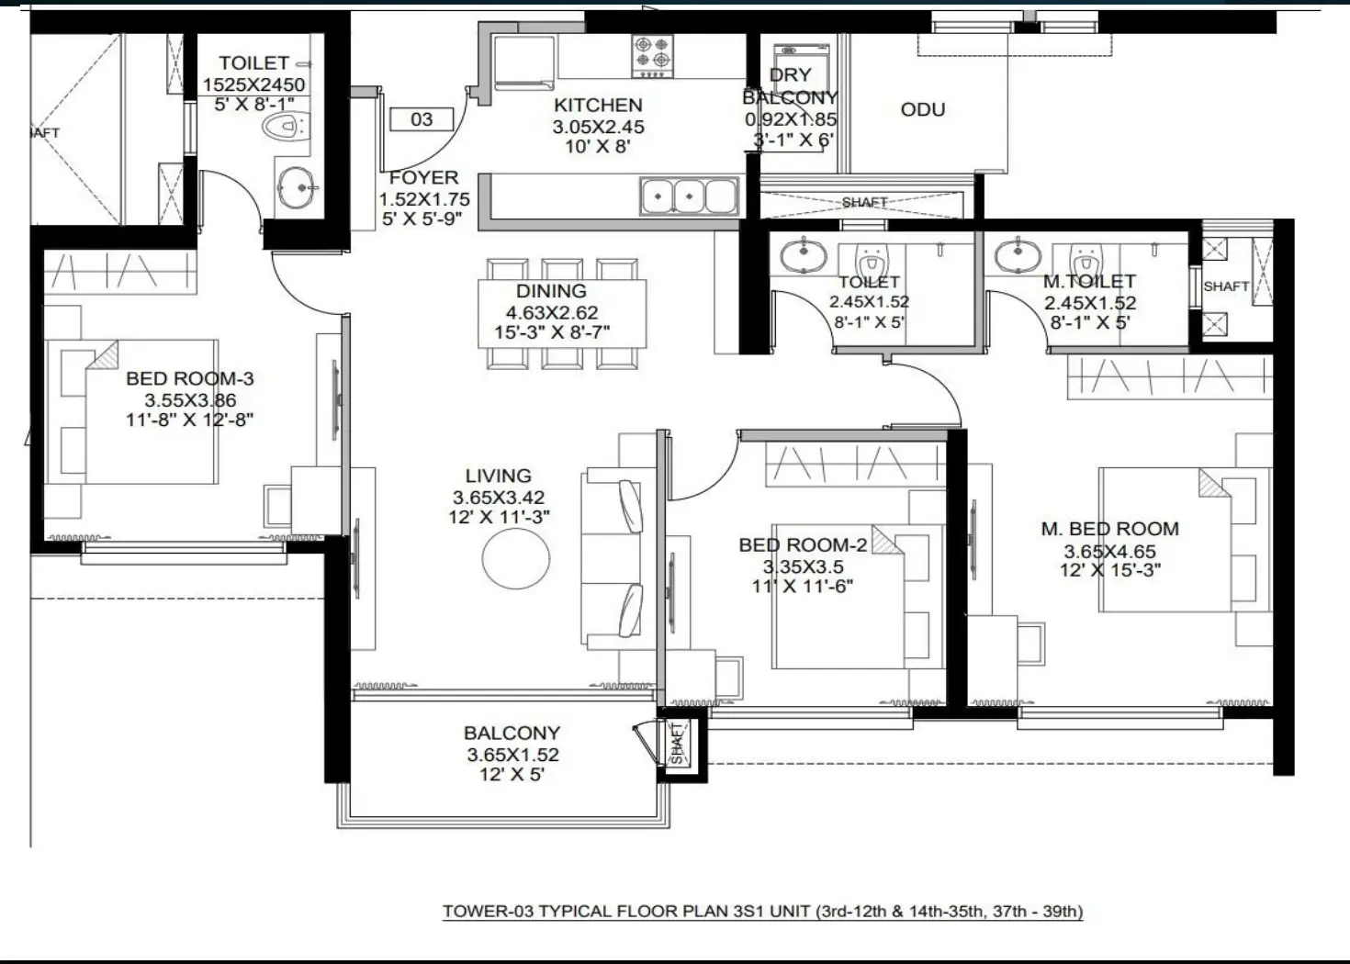
Buyers seeking 3 BHK in DLF West Park Andheri Mumbai have various options in distinct sizes. DLF West Park philosophy is not to increase rooms; nevertheless, the priority is to increase functionality within living areas. The RERA carpet area for these 3 BHK luxury apartments at this project ranges from 1,126 Sq. Ft. to 1,511 Sq. Ft.. Discover the exact sizes of the rooms, kitchen, living areas, and balcony to make more precise decisions before investing.

Book Free Site Visit 100% FREE
See the neighbourhood, the land and the park before you decide anything. Schedule a free, no-obligation site visit and get expert guidance through every stage of the process.
Why is DLF West Park better than other projects in this corridor?
DLF West Park stands apart by offering a lower-density community in a well-established part of Andheri West. With only 416 residences in the first phase across four towers, spacious 3 BHK homes, large open areas, and the combined expertise of DLF and Trident Realty, it delivers a residential experience that is difficult to find in this location.
Only 416 residences in Phase 1, creating a less crowded community.
18-acre master plan with a significant share of open landscaped spaces.
Spacious 3 BHK apartments (1,126 sq. ft. to 1,511 sq. ft.) with large decks.
Developed by the trusted partnership of DLF and Trident Realty.
Large collection of lifestyle, wellness, and recreational amenities within the project.
Prime Oshiwara, Andheri West location with easy metro and road connectivity.
Amenities at DLF West Park Andheri Mumbai
DLF West Park offers eminently designed spaces for fitness, recreation, work, and relaxation within the community. Residents can enjoy a swimming pool, gym, yoga lawn, sports courts, landscaped gardens, children's play areas, business lounges, indoor games, bowling, café spaces, and dedicated wellness zones, making everyday life more active and convenient.
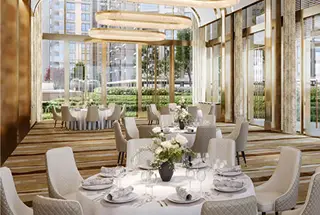
Banquet Hall

Business Center
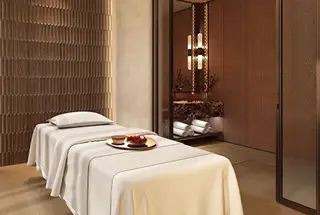
SPA

Tennis Court
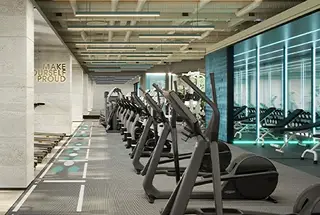
Gymnasium
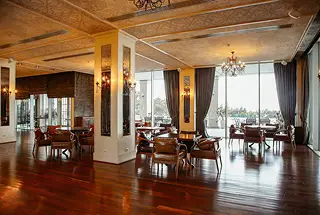
Cafe
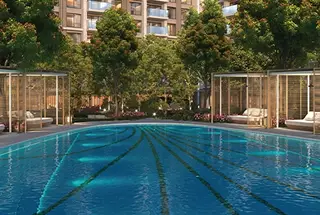
Swimming Pool
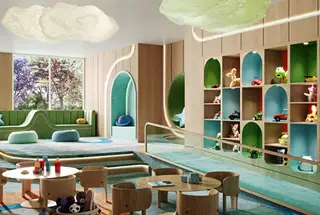
Kid Centric

Basketball court

Jogging Track
DLF West Park Gallery
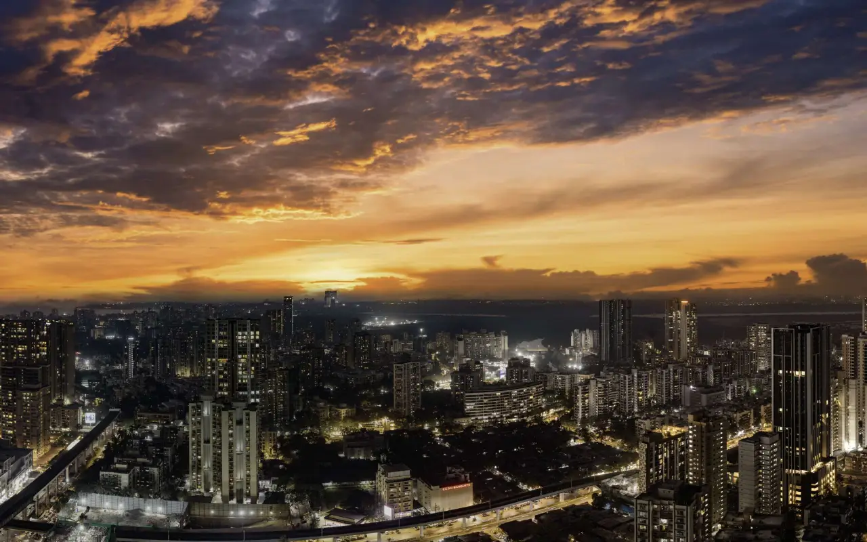
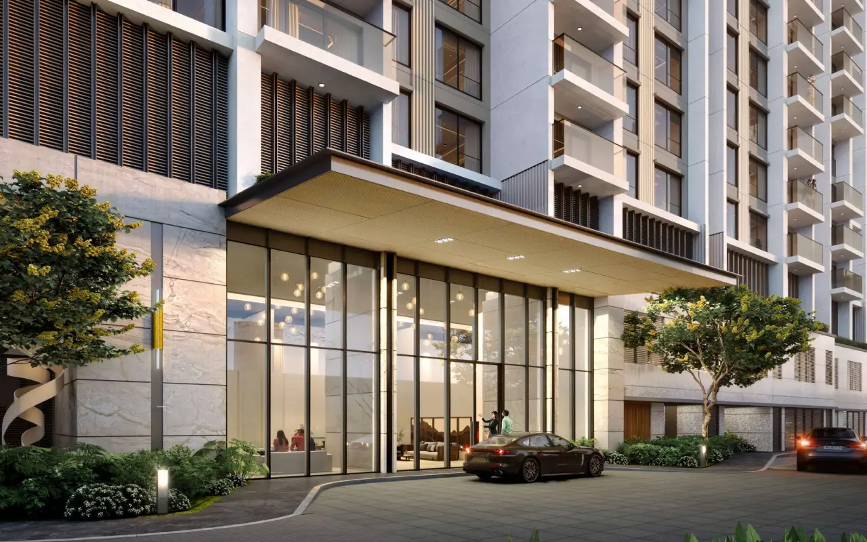
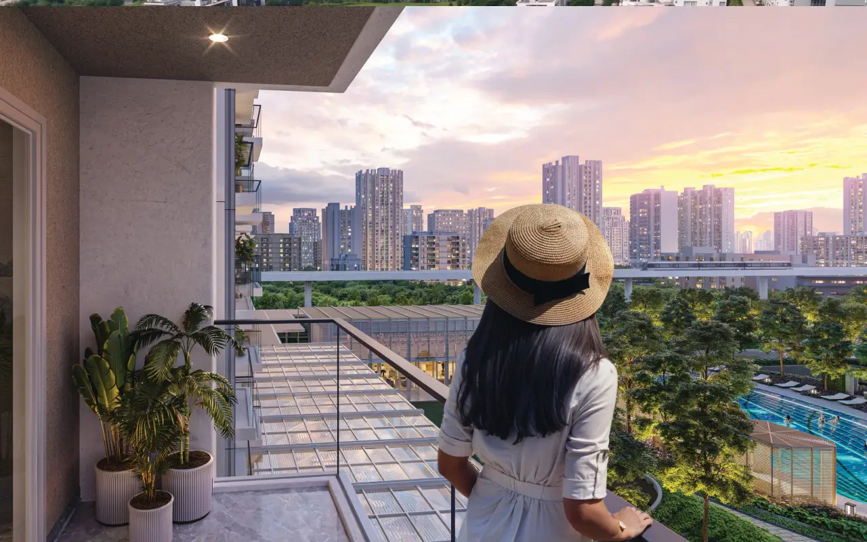
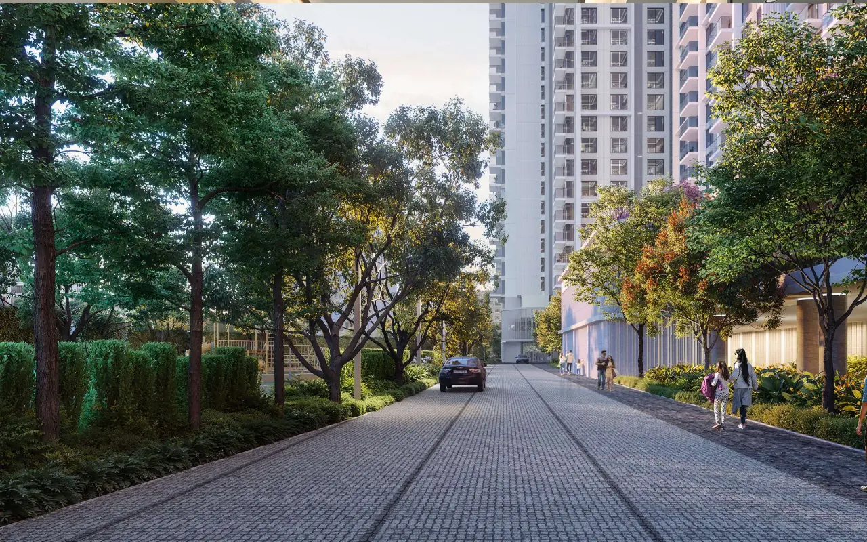
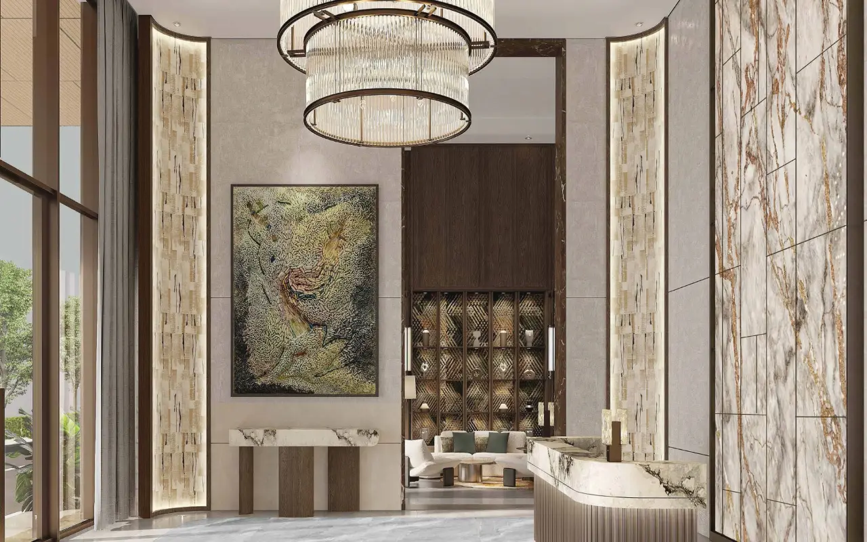
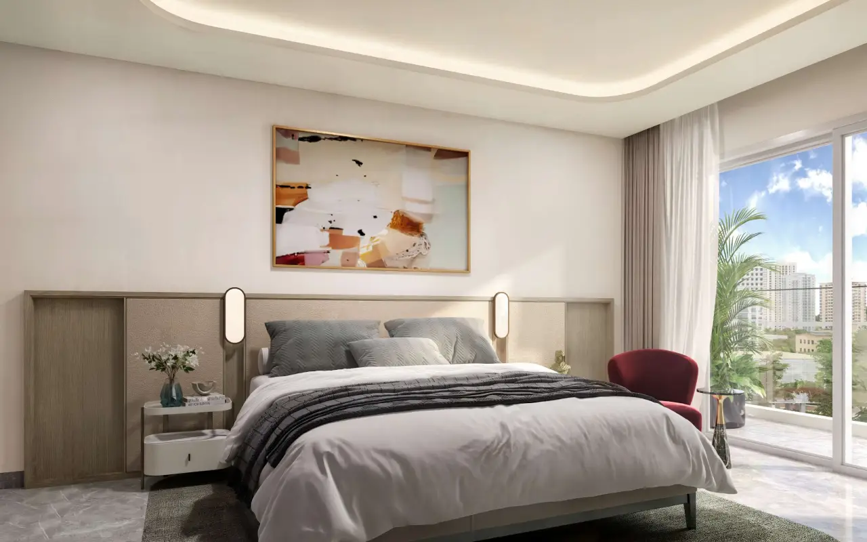
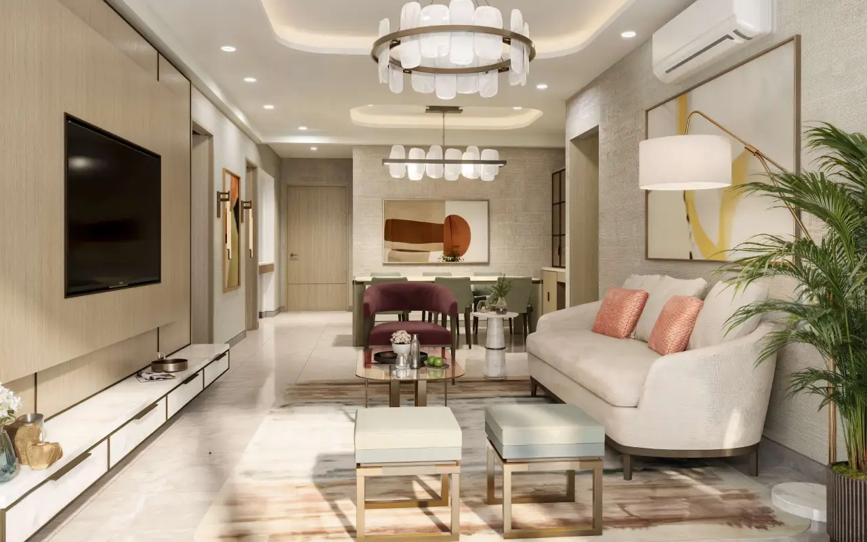
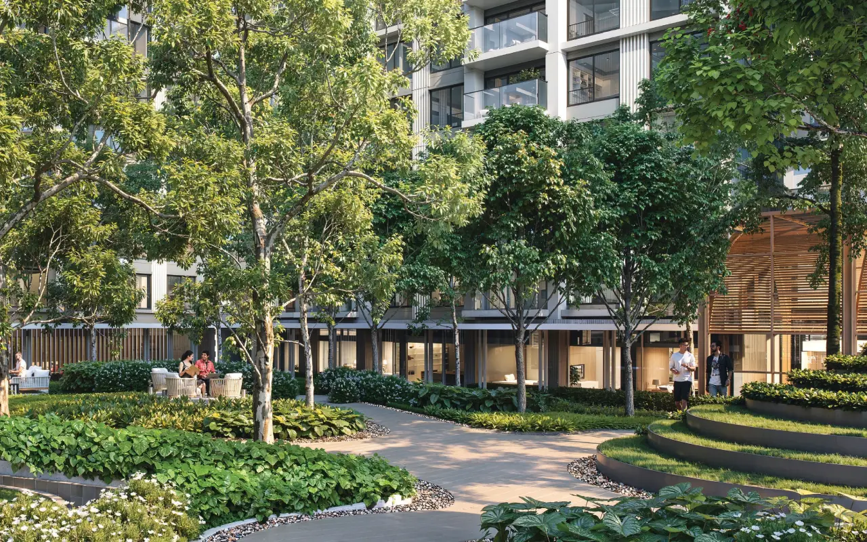
Explore the DLF West Park gallery to get a closer look at the project's architecture, apartment interiors, landscaped open spaces, clubhouse, lifestyle amenities, and the overall design vision. The photos and visual walkthroughs offer a clear glimpse of the living experience planned for this premium residential community in Andheri West.
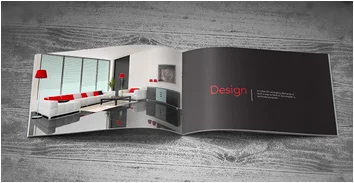
Receive A Digital Copy Of Our Brochure
And Learn More About Our Spacious Residences
Meet one property advisor - Private consulting
Get a private, no-obligation walkthrough of DLF West Park Andheri Mumbai — location advantage, planned configurations, and Schedule an Exclusive Project Visit — from a dedicated advisor, at a time that works for you.
DLF Limited was founded in 1946, and today it stands as India’s largest publicly listed real estate developer. As a trailblazer of India’s urban development, DLF Limited has shaped the country’s real estate evolution with more than 136 successful developments across 15 states and 24 cities. Their efforts to design ultra-luxurious residential and commercial spaces have helped shape a new and modern phase of Indian architecture.
The most salient developments by DLF Limited, such as DLF The Camellias, DLF The Magnolias, DLF Privana, and DLF The Aralias, and their globally acclaimed commercial developments, such as DLF Cyber City and Cyber Hub, showcase thoughtful planning, world-class designs, and premium finishes, reflecting an ultra-luxury architectural philosophy. With these landmark developments, DLF Limited creates a touchstone in ultra-luxury living. All the spotlight on DLF confirms that they are the pioneer in creating India’s high-end real estate landscape with a long-term vision.
- 80+ Years of Experience
- Successful projects in 15 Indian States and 24 Cities
- Ultra-premium projects like The Camellias and The Dahlias
DLF West Park RERA registration number. - PR1181012500079

Copyright © 2026 | Terms & Conditions | Privacy Policy
 WhatsApp